 how-to
Are Floor Plans Important for Listings?
Last Updated: October 25, 2026
Quick Summary
Floor plans are important for listings because they show buyers room sizes and layout that photos hide, which earns more clicks and longer looks. They also raise qualified leads and reduce wasted showings by answering layout questions up front.
- Floor plans work alongside real estate photography rather than replacing it.
- Label every room, including closets and utility spaces, and show doorways, windows and stairs.
- A plan that misstates room size can create disclosure trouble, so re-measure before publishing.
Table of Contents
- The Benefits of Floor Plans in Property Listings
- How to Create a Real Estate Floor Plan
- Floor Plan Dimensions and Room Labels That Buyers Expect
- Frequently Asked Questions
The Benefits of Floor Plans in Property Listings
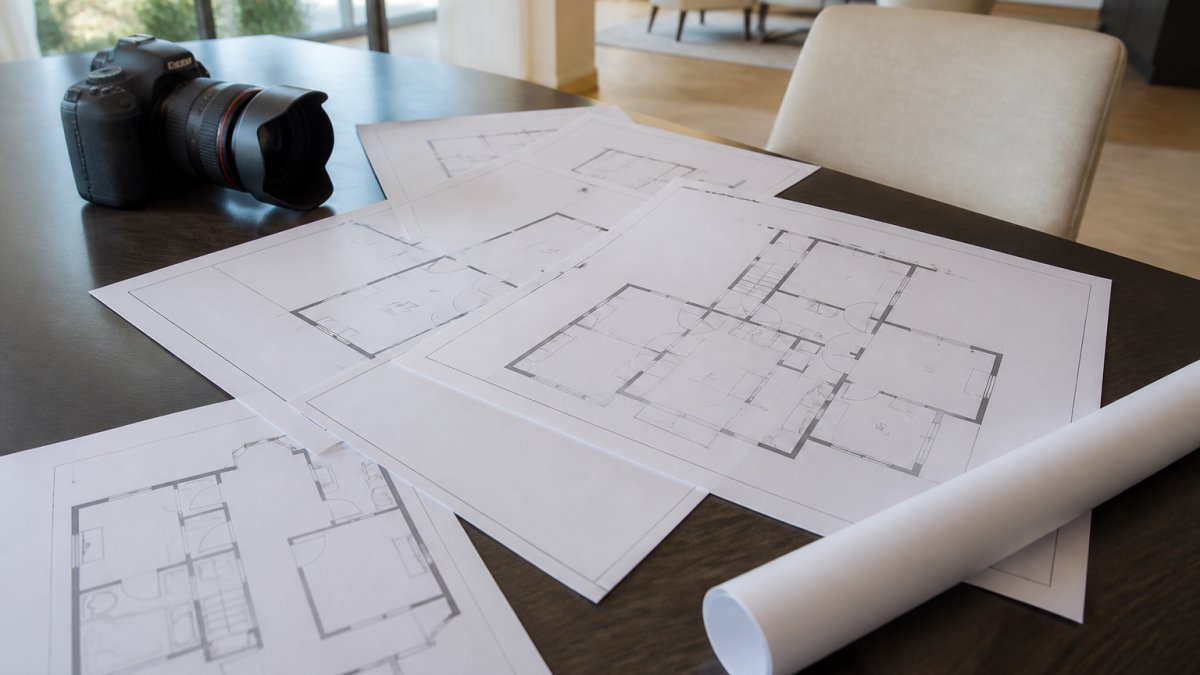
Floor plans turn a listing into a decision tool. At Limitless Light Photography, we offer floor plans alongside listing photos so buyers can picture the home before they tour it.
Here is why that matters:
- Buyers see room sizes and layout fast. A plan shows what photos hide.
- Listings earn more clicks and longer looks. Buyers stay to study the space.
- Qualified leads rise. Serious buyers self-select before booking a tour.
- Fewer wasted showings. The layout answers questions up front.
- Marketing materials get stronger. One plan serves the MLS, flyers, and social posts.
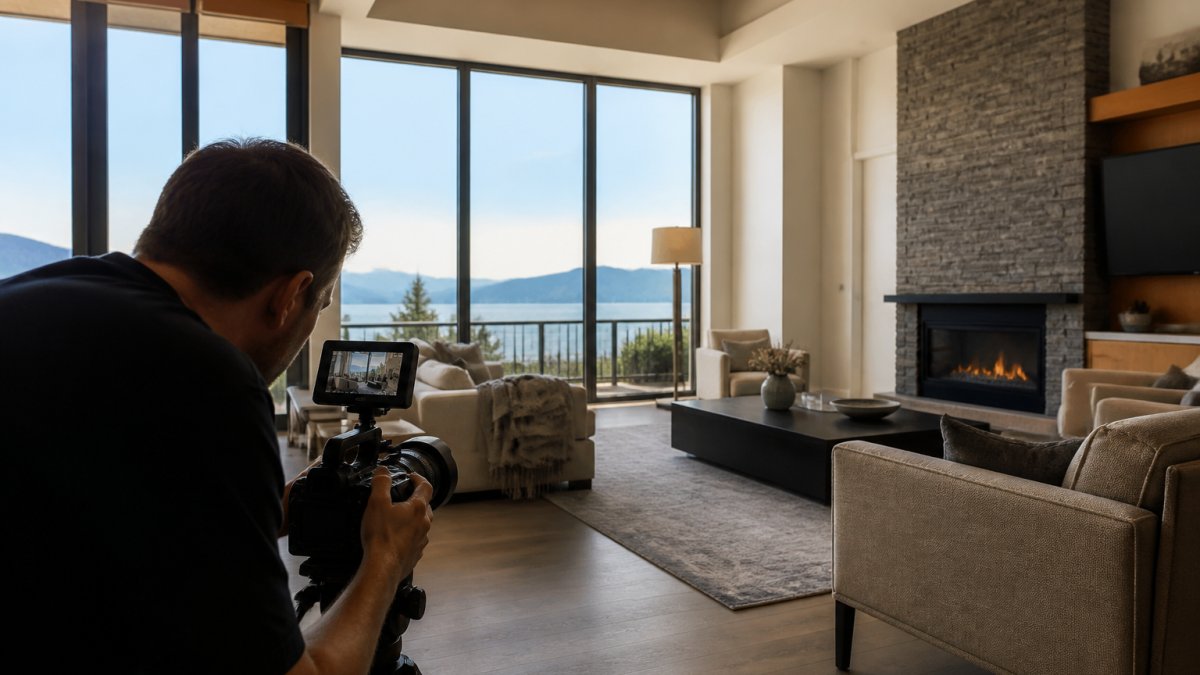
Floor plans work alongside real estate photography rather than replacing it. For vacation rental hosts, a plan also sets guest expectations about room layout and usable space.
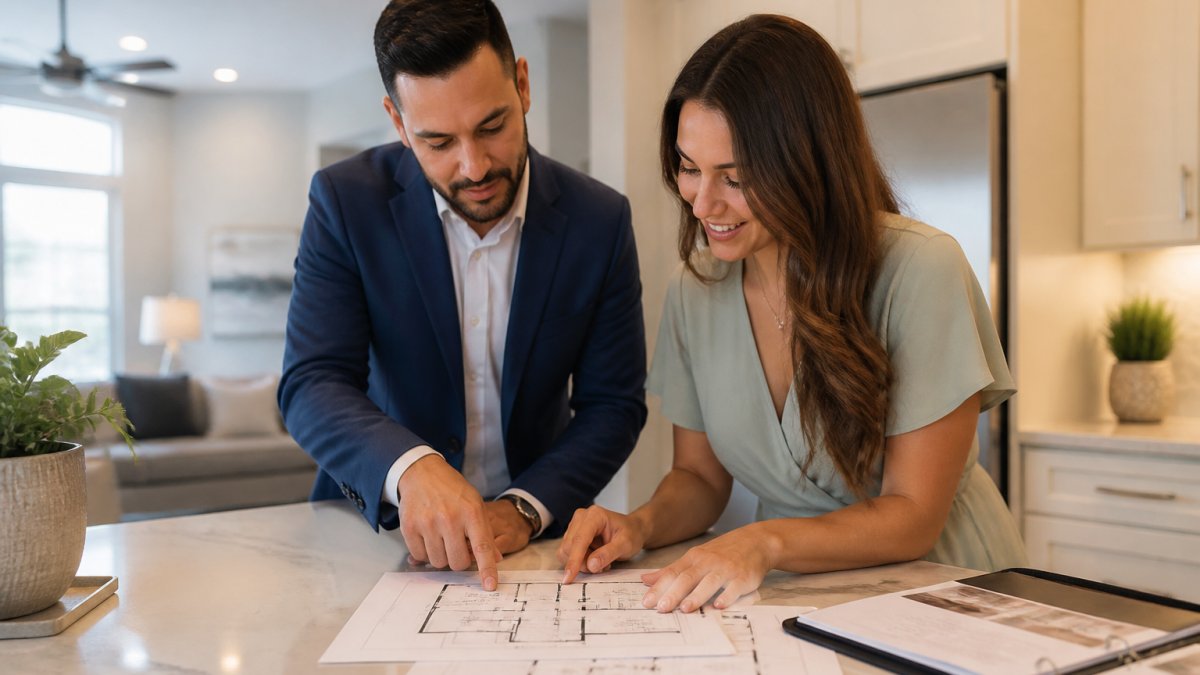
We offer floor plans with our Reno real estate photography shoots, and our vacation rental photography services cover Airbnb and VRBO hosts too. For luxury listings and vacation rentals that need to stand out, our high-end twilight photography & video pairs well with a clear plan.
How to Create a Real Estate Floor Plan
You can build a listing-ready floor plan in five steps:
- Measure every room. Record wall lengths, doorways, and closets.
- Sketch the layout. Note room flow and circulation between spaces.
- Label each room. Add dimensions and features like islands or built-ins.
- Check accuracy. Re-measure before anything goes public.
- Publish it. Add the plan to the MLS, the digital listing, and print materials.
Watch out: a plan that misstates room size can create disclosure trouble, so double-check every measurement before anything goes live.
You can book a shoot with our team, or contact us with questions first.
Floor Plan Dimensions and Room Labels That Buyers Expect
Every room needs a name and a size. Buyers scan for room dimensions, total square footage, and clear labels like "primary bedroom" or "open-plan kitchen."
A few rules we follow:
- Label every room, including closets and utility spaces.
- Show doorways, windows, and stairs so the flow of the home reads clearly.
- Keep furniture placement light so usable space stays visible.
- Use a 2D floor plan for clarity.
Accuracy is not optional. Honest measurements matter more than polished guesses.
Frequently Asked Questions
Why are floor plans important for a listing?
Floor plans show the home layout, room dimensions and flow in a single view, which helps buyers understand a property before an in-person viewing. They work alongside listing photos and real estate photography to give a complete picture, and they support property search by letting buyers filter and compare homes remotely. For sellers and agents, that added clarity can increase listing engagement and attract qualified leads.
What information should a property floor plan show?
A useful plan includes accurate measurements for each room, clear room labels, door and window positions, and the circulation between spaces. Mark any open-plan layout, note usable space and furniture placement where helpful, and keep the drawing to scale. For vacation rental floor plans, add sleeping areas and bathroom counts so guests can plan their stay. Accurate measurements and honest labels protect both the seller and the agent.
Should a real estate listing include a floor plan?
In most cases, yes. Buyers expect more detail online, and a floor plan complements listing photos by answering layout questions that photos cannot. It also reduces wasted showings by helping buyers assess whether a home fits their needs. Use a professional floor plan service or a floor plan creator that produces a 2D floor plan to scale, and review it for accuracy before publishing.
Floor plans are one more way to present a property well, and they work hardest when paired with strong photography and video. Limitless Light Photography offers floor plans alongside real estate photography, drone and aerial media, twilight photography, listing videos, 360 virtual tours, and virtual staging for homes across Reno, Lake Tahoe, Northern Nevada and California. Get started with Limitless Light Photography and give every listing the full visual package.